



Understanding Exterior Wall Cladding as a Building System

Exterior wall cladding is the outer protective and decorative layer applied to a building's facade, sitting in front of the structural wall as part of a designed envelope system. It is not simply a finish. It is a performance layer that manages moisture, thermal movement, fire risk, and architectural expression simultaneously.
Here is a quick overview of what exterior wall cladding involves:
| Factor | What to Know |
|---|---|
| Primary function | Weatherproofing, thermal regulation, moisture control, and aesthetics |
| Common materials | WPC composite, aluminium, fibre cement, stone veneer, thermo-treated wood |
| Key system | Ventilated rainscreen with air cavity, subframe, and drainage plane |
| Selection drivers | Climate zone, fire rating (BAL), project type, substrate, maintenance cycle |
| Typical cost entry | External WPC from ~$16/lm; see Clads Australia for current rates |
| Warranty range | 25 to 50 years depending on material and application type |
| Who specifies it | Architects, builders, developers, and renovation professionals |
The decisions made at the facade level have long-term consequences for building performance, compliance, and lifecycle cost. Choosing the wrong system, regardless of how it looks on a render, can result in moisture ingress, substrate failure, or costly remediation down the track.
This guide is written for architects, builders, developers, and renovation professionals who need a clear decision framework, not a product brochure.
I'm James Lawrence, and with over 15 years in Melbourne's construction and building materials sector, I have worked directly with architects, builders, and developers on exterior wall cladding specification across residential, multi-residential, and commercial projects. That hands-on experience informs every section of this guide, from system selection through to compliance and lifecycle cost.
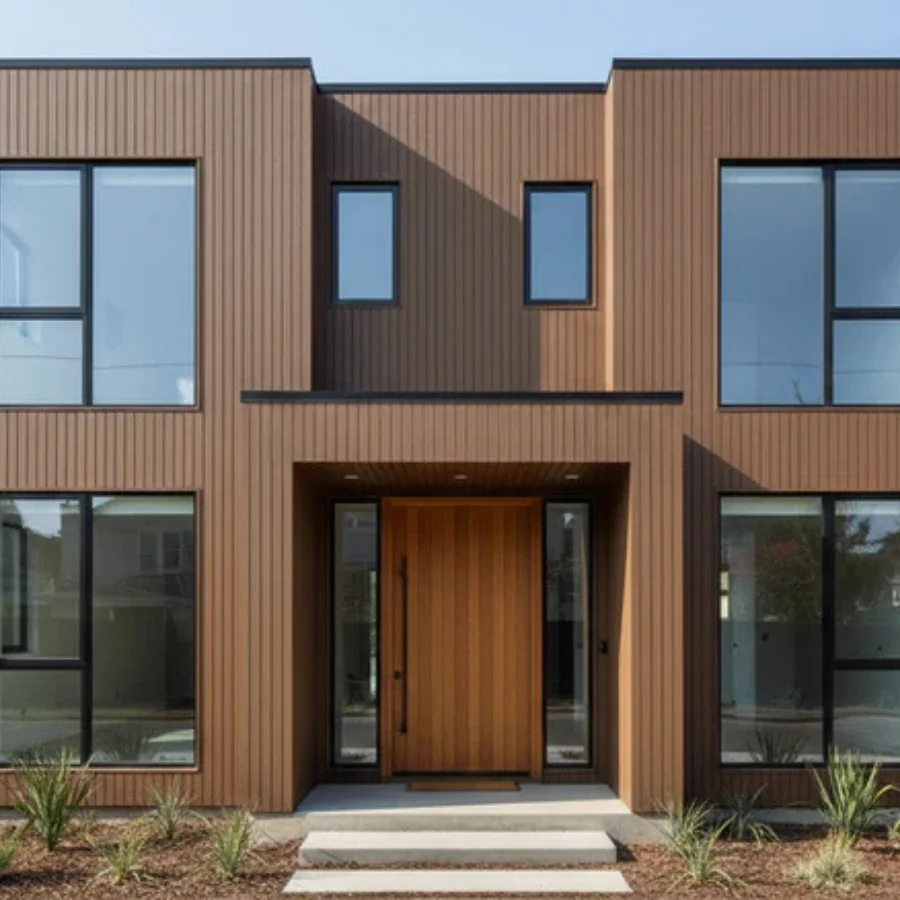
In modern architectural practice, cladding is a critical component of the building envelope, acting as a performance layer that negotiates the boundary between the internal and external environments. A well-specified system provides more than curb appeal; it offers thermal regulation, moisture control, and acoustic insulation.
At Clads, we view the facade as a comprehensive system. It must integrate seamlessly with the subframe, air cavity, insulation, and waterproofing layers. For a professional specifier, the goal is to balance the exterior building cladding systems against the structural requirements of the project. Failure to view cladding as a system rather than a surface finish often leads to poor lifecycle performance and reduced asset value.
The Building Envelope and Rainscreen Logic
The most effective way to manage the building envelope is through the rainscreen principle. This involves a ventilated facade system where the cladding is separated from the water-resistant barrier by an air cavity. This cavity serves several vital functions:
- Pressure Equalisation: It minimises the pressure differential between the outside and inside of the cladding, reducing the likelihood of water being driven through joints.
- Moisture Escape: Any moisture that does penetrate the outer skin is allowed to drain away or evaporate through constant airflow.
- Thermal Management: The air gap acts as a thermal buffer, reducing heat transfer into the structural wall during peak Australian summer conditions.
Professionals must ensure that air gaps and drainage planes remain unobstructed. Specifying incorrect cavity depths or failing to provide adequate ventilation at the top and bottom of the wall are common failure points that risk rot and mould within the substrate.
Architectural Intent vs Performance Requirements
Facade design is often a negotiation between the architect's visual language and the engineer's compliance requirements. While the rhythm and proportion of the panels define the building's character, they must also align with the National Construction Code (NCC) and Bushfire Attack Level (BAL) ratings.
Buildability is the third pillar of this negotiation. A design might call for a specific materiality, but if the fixing systems cannot accommodate the thermal expansion of the panels or the tolerances of the substrate, the intent will be compromised during the build.
Material Systems and Performance in Modern Facade Design

Selecting the right material requires an understanding of how different systems perform over decades, not just how they look at handover. For a detailed breakdown, see our cladding materials Australia complete guide.
Material Selection for Exterior Wall Cladding
- WPC Composite Systems: Wood Plastic Composite (WPC) has become a staple for designers seeking the warmth of timber without the maintenance liability. High-quality WPC, such as our range at Clads, uses recycled plastic and reclaimed sawdust to create a durable, UV-stable surface. It is particularly effective for WPC wall panel exterior design options where consistent colour and texture are required across large spans.
- Aluminium Systems: Often specified for non-combustible requirements, aluminium provides precision architectural finishes. It is highly resistant to corrosion, making it ideal for coastal projects in Sydney or the Gold Coast.
- Fibre Cement: A compliance-driven choice, fibre cement is valued for its fire resistance and impact durability. Modern panels can mimic stone, brick, or concrete, offering high-density performance for commercial facades.
- Stone Veneer: For a premium aesthetic, stone cladding systems provide structural gravitas. These are often used as feature elements to ground a building's design.
Clads Recommended Specification
For the majority of residential and light commercial projects, we recommend a high-performance WPC system. Our WPC cladding is designed for durability and ease of installation, making it a favourite for builders in Melbourne and Brisbane who need to reduce on-site labour costs.
Specification Note: All boards supplied by Clads are subject to in-house cutting to meet specific project tolerances. This ensures that the material arrives ready for precise integration into your facade design.
Design Detailing and Architectural Composition Principles
The perceived quality of a building is often determined by its detailing. How a facade handles corners, window reveals, and material transitions speaks to the build quality and architectural rigour.
Fixing Systems and Installation Logic
The choice between hidden and exposed fixings is a primary design decision. Hidden fixings, such as those used in our WPC systems, allow for a clean, monolithic appearance without visible fastener heads.
- Subframe Systems: Whether using timber or aluminium battens, the subframe must be perfectly aligned to ensure the cladding sits true.
- Expansion Planning: All materials move. Specifiers must account for thermal expansion and contraction by including appropriate movement joints.
- Corrosion Resistance: In coastal areas like the Northern Beaches or Maroochydore, stainless steel fasteners are non-negotiable to prevent tea-staining and structural failure.
For professional tips on handling these transitions, see our guides on external corner trimming and cladding corner trim. You can also learn more about installing external trim like a pro.
Vertical vs Horizontal Orientation
The orientation of the cladding significantly impacts the visual weight and drainage of the building.
- Vertical Cladding: Creates an illusion of height and follows the natural direction of rainfall, aiding drainage. It is often used in contemporary designs to create a sharp, modern rhythm.
- Horizontal Cladding: The traditional choice for residential projects, providing a grounded, stable appearance.
- Open-Joint vs Closed-Joint: Open-joint systems offer superior ventilation but require a high-quality, UV-stable water-resistant barrier behind them, as the substrate is partially visible.
Compliance, Fire Performance, and Environmental Exposure
Compliance is the most critical part of the specification process. In Australia, this primarily revolves around fire safety and moisture management as defined by the National Construction Code (NCC).
Bushfire Attack Level (BAL) and Fire Safety
For projects in bushfire-prone areas across Victoria and NSW, materials must meet specific BAL ratings. Non-combustible materials like aluminium or specially rated fibre cement are often required. Materials like TimberTech Advanced PVC are rated for Wildland Urban Interface (WUI) zones, offering a balance of aesthetics and ember protection. When specifying for these zones, always verify the fire-rated wall requirements with your building surveyor. We work closely with fibre cement cladding suppliers to ensure our clients have access to compliant solutions.
Sustainability and Modern Construction Expectations
Sustainability is no longer an optional "extra." It is a core requirement for modern developments.
- Recycled Content: WPC cladding, such as Trex, often uses up to 95% recycled plastic and wood fibres, contributing to LEED or Green Star credits.
- Lifecycle Performance: A material that lasts 50 years with minimal maintenance is inherently more sustainable than one that requires repainting every five years.
- Material Recovery: Consider the end-of-life recyclability of the system. Aluminium and certain composites can be recovered and repurposed, reducing the project's long-term environmental footprint.
Explore our wall cladding solutions complete guide for more on sustainable specification.
Performance, Lifecycle Cost, and Specification Decisions
When evaluating exterior wall cladding, architects and developers should shift focus from the initial "price per m²" to the total lifecycle cost.
| Material | Maintenance Frequency | Expected Lifespan | Lifecycle Cost |
|---|---|---|---|
| WPC Composite | Low (Rinse only) | 25-50 Years | Low |
| Aluminium | Low (Cleaning) | 40+ Years | Medium |
| Natural Timber | High (Oiling/Staining) | 15-25 Years | High |
| Fibre Cement | Medium (Repainting) | 30-50 Years | Medium |
Maintenance Protocols for Exterior Wall Cladding
A robust maintenance schedule protects the asset's value.
- Inspection: Annual checks of sealants and fasteners.
- Cleaning: Periodic rinsing with water to remove salt and pollutants, especially in coastal zones.
- Fade Resistance: High-quality composites are backed by 25-year fade and stain warranties, ensuring the architectural intent remains intact for decades.
For more on choosing materials that last, read our guide on durable exterior cladding.
Specification Checklist for Architects and Builders
Before finalising your facade specification, ensure you have addressed the following:
- Fire Rating: Does the material meet the BAL or NCC requirements for this project?
- Substrate Compatibility: Is the structural wall capable of supporting the cladding system's weight and fixing requirements?
- Movement Joints: Have you allowed for thermal expansion in the joint rhythm?
- Exposure Zone: Is the material and fastener selection appropriate for the UV and salt spray levels?
- Warranty Terms: Do the warranty conditions align with the client's expectations for commercial or residential use?
Consult our external cladding houses complete guide for a deeper dive into these requirements.
Frequently Asked Technical Questions
How does WPC cladding perform in extreme Australian UV conditions?
Modern WPC cladding is engineered with a capped composite core and a high-performance polymer shield. This shield contains UV inhibitors that prevent the core from degrading and significantly reduce fading. Leading products often come with a 25-year fade and stain warranty, making them far more stable than natural timber in the harsh Australian sun.
What are the primary failure risks in rainscreen installations?
The most common failures arise from incorrect cavity management. This includes insufficient air gaps, blocked drainage paths at the base of the wall, and the use of substandard fasteners that corrode. Ensuring a minimum 20mm ventilated cavity is standard practice to allow for pressure equalisation and moisture escape.
Can different cladding materials be mixed on a single facade?
Yes, mixing materials like stone, WPC, and aluminium is a common architectural strategy to create visual rhythm. However, you must account for different thermal expansion rates and potential dissimilar metal corrosion. Proper material transitions and expansion gaps are essential to ensure the systems do not interfere with each other's performance.
Designing Facades That Perform Beyond Aesthetics
Exterior wall cladding is the defining element of a building's performance and personality. By treating it as a sophisticated building system - integrating rainscreen logic, compliance, and lifecycle cost - architects and builders can deliver projects that stand the test of time.
At Clads, we provide the design-led solutions and technical expertise needed to navigate these complex decisions. With a national supply network and a focus on durable, modern aesthetics, we make premium cladding accessible for professionals across Australia. For more inspiration, explore our exterior cladding ideas to see how you can elevate your next project.